×
Menu

Gilco Blog

Smart Mobility Solutions

Home

Gilco Global

Mirrors, Mood & Movement: Why Elevator Selfies Are the Secret to Emotional Design (+ 5 Design Tips)

By Gilco GlobalFebruary 10, 20260

Mirrors, Mood & Movement: Why Elevator Selfies Are the Secret to Emotional Design (+ 5 Design Tips)

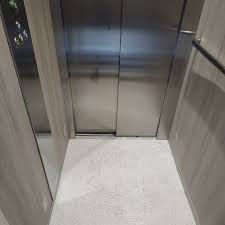
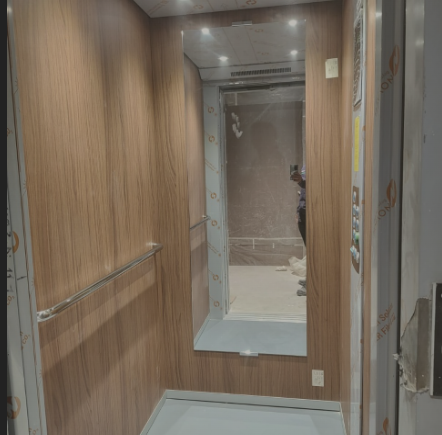
At Gilco Global, we uncovered the emotional power behind a rising trend: elevator selfies. More than just viral snapshots, they are shaped by how a space feels—its mirrors, silence, symmetry, and light.

Enter Gilco Ambiences — a design-forward initiative that transforms elevator interiors into human-centered experiences. Spaces that speak. Cabins that connect.

Elevators today are more than modes of movement. They are micro-environments that affect how users feel in motion. With Gilco Ambiences, we help brands design elevators that don’t just transport—but transform.


5 Smart Design Tips to Elevate Selfie-Worthy Spaces

Layer soft, diffused lighting
Avoid harsh overheads. Use edge-lit mirrors or perimeter LEDs for flattering, photo-friendly light.

Frame the space with symmetry
Clean lines and mirrored balance naturally enhance both aesthetics and camera composition.

Declutter the backdrop
Neutral palettes and minimal design create a peaceful, distraction-free atmosphere for photos and mood.

Incorporate storytelling cues
Add subtle brand prompts—QR codes, mirror etchings, or mood statements—to invite reflection and interaction.

Design for hygiene & safety
Use fingerprint-resistant mirrors and touchless fixtures to encourage safe, confident engagement.

Take the Next Step: Design Emotionally, Reflect Intentionally

Elevators are no longer just spaces of transit—they’re micro-moments of identity, expression, and brand experience.

Request your copy of our exclusive white paper
Lifted Reflections – A Human-Centered Perspective on the Elevator Selfie Phenomenon
Discover how lighting, mirrors, and silence shape user behavior—and how brands can harness them for emotional design.

Design Your Own Lift with Gilco Ambiences
Use our interactive design tool to create elevators that don’t just move—they connect. Explore finishes, reflections, and ambience settings that tell your story.

Your elevator can reflect more than your image.
It can reflect your brand, values, and presence.

Designing with Energy Flow: How Feng Shui, Vaastu & Pitless Lifts Influence Architecture

By Gilco GlobalFebruary 10, 20260

Designing with Energy Flow: How Feng Shui, Vaastu & Pitless Lifts Influence Architecture

Meera traced her finger over the blueprint, her eyes fixed on the center of the design. The late afternoon light filtered through the studio’s wide glass windows, casting soft, elongated shadows.

Amit glanced at her, then back at the drawing. “This is a perfectly designed lift placement—optimized for traffic, efficient, and safe. What exactly am I supposed to feel?”

Meera set down her coffee. “It’s blocking the flow.”

Amit raised an eyebrow. “You mean it’s blocking the corridor?”

“No, Amit. It’s blocking energy.”

Their usual debate. Meera saw beyond structure and function. Amit trusted calculations and codes.

“Tell me,” he leaned back, “is this about Vaastu or Feng Shui today?”

Meera smiled. “Both. But mostly, it’s about how spaces feel.”

Amit smirked. “Lifts don’t block anything. They move.”

“Exactly,” Meera said, tracing a circle around the lift placement. “And movement matters. Feng Shui treats elevators like rivers. If placed directly in front of an entrance, they rush out all the good chi.”

“So you’re saying luck disappears up the shaft?”

“I’m saying people feel discomfort without realizing why.”

Amit exhaled. “And Vaastu?”

“It warns against lifts in the Brahmasthan—the central energy core. It disrupts stability.”

“If every building followed this, we wouldn’t have half the skyscrapers we do today.”

“Yet the ones that do tend to sell out faster.”

Amit opened his mouth—then stopped. Because she wasn’t wrong.

“I need logic, not belief.”

Meera folded her arms. “Then let’s use both. Shift it slightly. A small offset can redirect energy without changing function. Keep it out of the core. Stabilize matters, both structurally and energetically. Use design to balance. Mirrors, lighting, and natural elements soften movement-heavy spaces.”

Amit stared at the plan. “So, shifting this by half a meter fixes everything?”

“More or less.”

Amit shook his head. But he was already redrawing the plan.

Architecture isn’t more than just blueprints and calculations—it’s about creating spaces that feel right. Whether in traditional or modern structures, energy flow plays a crucial role in shaping how people experience a space. Some architects turn to principles from Feng Shui and Vaastu to guide their designs, ensuring balance and harmony. While these philosophies come from different cultural traditions, they share a common goal: optimizing movement, function, and overall well-being in a built environment.


The Role of Energy Flow in Architecture

Every building has an invisible rhythm—how people move, how light filters through, and how spaces connect. Good design acknowledges this rhythm and creates seamless experiences. Architectural energy flow isn’t just about belief systems; it has practical implications on circulation, natural ventilation, and psychological comfort.

Understanding Feng Shui in Architectural Design

Feng Shui, an ancient Chinese practice, emphasizes balance and the flow of chi (energy) in a space. It considers how different elements—water, wood, fire, earth, and metal—interact within an environment. Architects who integrate Feng Shui principles may focus on:

Spatial arrangements: Open layouts and decluttered spaces promote positive movement and a welcoming atmosphere.

Placement of key structures: Entrances, staircases, and elevators should allow smooth flow of energy. A lift positioned directly in front of an entrance can disrupt the movement of chi.

Use of natural elements: Materials like wood and stone, as well as strategic lighting, can enhance harmony.


Vaastu Considerations in Space Planning

Vaastu Shastra, an ancient Indian architectural system, is rooted in directional alignments and energy balance. Some key Vaastu principles used in modern architecture include:

Structural Stability: Positioning elevators, water tanks, and load-bearing elements in alignment with Vaastu principles is said to enhance stability and longevity.

Brahmasthan (Central Core): Considered the energy hub, this area is ideally kept open or unburdened by heavy structures like staircases or lifts.

Directional Influences: Different zones of a building are associated with specific elements, influencing their suggested functions. For example, entrances in certain directions are believed to invite prosperity.


The Counter-Perspective on Pitless Lifts

Two months later, Amit sat across from another architect, Rahul, who was reviewing the revised blueprint.

“You know,” Rahul said, “you could have avoided this whole debate if you’d just used a pitless lift.”

Amit leaned back. “Pitless lifts?”

Rahul nodded. “They eliminate deep excavations, so you wouldn’t have had to worry about the Brahmasthan or any energy core issues. Plus, they’re flexible—you can place them without disrupting foundational stability.”

“But are they as efficient?” Amit asked.

“Absolutely. New-age pitless lifts come with advanced energy regeneration, require less structural alteration, and still meet all safety and functionality standards. Imagine the same balance Meera wanted, but without the hassle of reworking placements.”

Amit sighed, staring at the new design. “So tradition meets technology.”

Rahul grinned. “Exactly.”

Amit smirked. “Meera’s going to love this.”


Blending Function & Philosophy: A Practical Approach

While not every architect follows Feng Shui or Vaastu strictly, many recognize the value of balanced design. Some practical ways to integrate these principles without disrupting functionality include:

  • Strategic Lift Placement: Avoid placing elevators directly in front of main entrances or the central core. A slight shift can maintain smooth circulation.
  • Use of Reflective Surfaces: Mirrors, glass, and natural light can soften energy-heavy spaces and improve the perception of openness.
  • Incorporating Natural Elements: Wood, plants, and water features can create a more inviting atmosphere.
  • Space Optimization: Ensuring that movement-heavy areas don’t feel cramped enhances user experience.
  • Adopting Pitless Lift Solutions: Modern pitless lifts minimize structural impact, making them ideal for energy-conscious designs. With little or no pit requirement, they allow greater flexibility, especially in retrofitting older buildings.

At its core, good architecture is about harmony—balancing aesthetics, function, and the way people feel in a space. Whether through scientific design principles or time-honored traditions like Feng Shui and Vaastu, the goal remains the same: creating environments that people intuitively connect with. In modern architecture, these philosophies don’t have to be rigid rules but can serve as guiding insights to enhance spatial experience.


Call to Action

Looking for a lift solution that aligns with architectural harmony? Discover how pitless lifts can seamlessly integrate into your space, ensuring balance without compromising on function. Learn more at gilcoglobal.in or call 1800-313-333-551 for tailored design recommendations.


Elevator Commissioning: How to Guarantee Safety, Efficiency, and Zero Headaches

By Gilco GlobalFebruary 10, 20260

Elevator Commissioning: How to Guarantee Safety, Efficiency, and Zero Headaches

Imagine this: you step into a brand-new elevator for the first time. The doors close smoothly. You feel the gentle hum as it ascends, leveling perfectly at your floor. Seamless. Comfortable. Reliable. That’s the result of proper commissioning—the unsung hero of elevator installations.

Now picture the opposite: jerky starts, uneven leveling, or worse—an emergency scenario with no response. These are the nightmares commissioning prevents.

Elevator commissioning isn’t just a checklist; it’s a guarantee that the system is safe, efficient, and compliant. Done right, it’s the difference between a smooth ride and a disaster waiting to happen. Let’s break it down, step by step.


Pre-Commissioning: Where It All Begins

Think of pre-commissioning as setting the stage. It’s like prepping ingredients for a meal—skip this part, and the end result won’t taste right. Before an elevator ever powers on, meticulous groundwork ensures that everything aligns with the original design.

What Happens During Pre-Commissioning?

Site Inspection
The shaft, machine room, pit—every structural component gets inspected. Imagine measuring twice so you only cut once. This is where discrepancies are caught and fixed.

Installation Verification
Components like motors, wiring, and control systems are checked against the design specs. If something’s out of place, it’s corrected before moving forward.

Design Document Review
The installation is cross-checked with blueprints and safety codes. Compliance with local and international regulations is non-negotiable.

These steps ensure the elevator is physically and mechanically ready for the next phase. It’s like warming up before a workout—skip it, and you risk injury later.


Functional Testing: Putting It to Work

Here’s where the magic happens. Functional testing confirms that your elevator does what it’s supposed to under normal conditions. Think of this as the “proving ground.”

The Tests That Matter:

  1. Performance Testing
    Start-up, stopping, leveling at floors—everything is tested for smoothness and precision. You’re ensuring passengers experience a ride so smooth, they forget they’re in motion.
  2. Load Testing
    Simulating full capacity is non-negotiable. This ensures the elevator operates safely even when packed with passengers.
  3. Speed and Acceleration Testing
    No one wants a jerky ride. Speed and acceleration are fine-tuned to design specs, balancing efficiency with comfort.

These tests reveal potential issues early, preventing costly repairs or downtime once the elevator is operational. It’s all about addressing problems while they’re still manageable.


Safety Testing: The Non-Negotiables

Here’s the truth: even the best performance means nothing without safety. Safety testing ensures the elevator complies with the highest standards, protecting passengers in any scenario.

Safety Essentials:

  1. Emergency Systems
    Alarms, intercoms, and backup power systems are put to the test. In an outage, these systems save lives.
  2. Fire Safety
    Fire-resistant materials, smoke detectors, and emergency switches are tested rigorously. Compliance with fire codes is verified to the letter.
  3. Critical Safety Devices
    From overspeed governors to emergency brakes, every safety mechanism is tested until it’s foolproof.

The goal? To ensure that no matter what happens—from power failures to unexpected malfunctions—passengers are protected. Safety isn’t just a priority; it’s the foundation.


Handover: Setting Up for Success

Once functional and safety tests are complete, the elevator is ready for handover. Think of this as passing the baton, where the building owner or facility manager receives the keys to the kingdom—and a detailed roadmap to maintain it.


What’s Included in the Handover?

  1. Test Reports
    Detailed documentation showing every test conducted, complete with results. Transparency builds trust.
  2. Maintenance Guidelines
    Clear instructions for keeping the elevator in top condition. From lubrication schedules to component checks, it’s all there.
  3. Compliance Certificates
    Proof that the elevator meets all regulatory requirements. This is your insurance against future liabilities.
  4. Warranty and Troubleshooting
    Support details and troubleshooting guides for minor issues. Think of this as your safety net.

The handover isn’t just a formality; it’s about empowering the owner to operate and maintain the elevator confidently for years to come.


Why It Matters

Elevator commissioning is more than a box-ticking exercise. It’s a commitment to safety, performance, and reliability. Each phase—from pre-commissioning to handover—ensures the system operates smoothly and meets the highest standards.

At Gilco Global, we don’t just follow the process; we own it. Every elevator we commission is rigorously tested, optimized for performance, and guaranteed to comply with safety regulations. It’s our way of ensuring that you get the best—every time.


Hospital Elevators Are Broken (And What Smart Facilities Are Doing About It)

By Gilco GlobalFebruary 10, 20260

Hospital Elevators Are Broken (And What Smart Facilities Are Doing About It)

In healthcare, seconds save lives. Yet in too many hospitals, outdated elevators are bottlenecks—slowing patient transport, risking hygiene, and failing accessibility needs. If you haven’t thought about your hospital’s vertical mobility lately, now is the time.

Here’s how the smartest healthcare facilities are redefining patient experience, safety, and efficiency through next-generation elevator solutions.


Why Hospital Elevators Need Special Design

Hospital lifts aren’t just about vertical transport. They are:

  • Emergency corridors for critical patients
  • Mobile zones for stretchers, wheelchairs, and medical staff
  • Hygiene-sensitive areas with 24/7 high-frequency usage

Ignoring these realities puts lives, compliance, and patient satisfaction at risk.

Hygiene & Safety First: Features That Matter

Modern hospital elevators now include:

  • Anti-bacterial car walls to minimize surface transmission
  • Antimicrobial handrails with virus-resistant coatings
  • Air purifiers that clean airborne particles
  • Touchless systems and sealed doors to minimize contact

These aren’t luxuries. They’re the new healthcare hygiene baseline.


Accessibility for All

Every hospital must be universally accessible. Top models now offer:

  • EN 81-70 compliance (Braille buttons, voice announcements, mirrors)
  • Wide doors (up to 1600 mm) for easy stretcher access
  • Tip-up seats, handrails, and rear-view mirrors for patient comfort

Emergency-Ready & Always Reliable

High-grade hospital lifts include:

  • Automatic Rescue Systems in power failures
  • Pre-opening doors for faster response
  • Silent, smooth gearless motors that reduce patient anxiety

These features are mission-critical, especially in ICUs and trauma centers.


Sustainability Isn’t Optional

Hospitals are high energy consumers. Your elevator shouldn’t add to the burden.

  • Energy regeneration systems reuse power
  • LED lighting and standby modes reduce waste
  • ISO-certified eco-designs show environmental leadership

Which Elevator Is Right for Your Hospital?

Quick Comparison

  • Essentia
    Capacity: 320–630 kg | Travel: Up to 14 floors
    Best for: Small clinics, day-care centers
  • Smart
    Capacity: 320–1000 kg | Travel: Up to 21 floors
    Best for: General hospitals
  • Smart+
    Capacity: 630–2500 kg | Travel: Up to 32 floors
    Best for: Multi-specialty hospitals, trauma centers
  • Rise
    Capacity: 450–1600 kg | Travel: Up to 64 floors
    Best for: Medical towers, research hospitals

Why Gilco Global Is the Preferred Partner

We don’t just sell lifts. We deliver:

  • Full lifecycle support
  • Healthcare-specific configurations
  • Proven installations across leading hospitals in India

Limited Offer: Book Your FREE Hospital Lift Audit

Discover how your facility can:

  • Improve hygiene & patient flow
  • Ensure accessibility compliance
  • Reduce energy costs by up to 75%

📞 Book My 15-Minute Audit
Call: 1800-313-333-551
Email: info@gilcoglobal.in


Final Word

Hospital elevators are not just machines. They’re lifelines.

Upgrade today to protect your patients, staff, and bottom line.
Let Gilco Global elevate your care standards.

The content formats style

By Gilco GlobalSeptember 3, 20140

Prointa egess, ligula nec faucibus congue, nunc tellus sodales lectus, eget posuere orci velit ut est. Quisque feugiat dolor non vehicula aliquet. Sed purus eros, porta ac turpis a, varius placerat dui. Cum sociis natoque penatibus et magnis dis parturient montes, nascetur ridiculus mus. Aliquam est odio, sagittis vel tortor id, laoreet volutpat dui. Vestibulum eget sem et mi elementum tristique. Aenean lacinia massa lacus, id varius purus adipiscing nec. Duis blandit urna non tincidunt aliquet.

4817318745_111d38b1c0_b

Cum sociis natoque penatibus et magnis dis parturient montes, nascetur ridiculus mus. Aliquam est odio, sagittis vel tortor id, laoreet volutpat dui. Vestibulum eget sem et mi elementum tristique. Aenean lacinia massa lacus, id varius purus adipiscing nec. Duis blandit urna non tincidunt aliquet. nunc tellus sodales lectus, eget posuere orci velit ut est.

  1. nascetur ridiculus mus
  2. sagittis vel tortor id
  3. id varius purus adipiscing nec

Aliquam ultricies odio ligula

By Gilco GlobalSeptember 3, 20140

5370082213_7ddaf362ff_b

Aliquam non lorem pretium, congue lacus sit amet, tempus quam. Aliquam ultricies odio ligula, luctus iaculis risus mollis eget. Phasellus vel justo dignissim justo aliquam pulvinar. Vestibulum sollicitudin venenatis eleifend. Morbi ornare consectetur est quis pulvinar. Quisque gravida imperdiet lacus non scelerisque.

ac imperdiet sem dignissim. Suspendisse luctus nisl nec turpis viverra tincidunt. In eget tempor tortor. Maecenas interdum justo ac urna consequat, vel tempor lacus vehicula. Cras molestie nec eros ac tincidunt. Pellentesque cursus sagittis commodo. Mauris fermentum dui sit amet porta consectetur.

Lorem ipsum dolor sit amet

By Gilco GlobalSeptember 2, 20141

5092610994_4a8a32557b_b

Responsive web design offers us a way forward, finally allowing us to design for the ebb and flow of things. There are many variations of passages of Lorem Ipsum available, but the majority have suffered alteration in some form, by injected humour, or randomised words which don’t look even slightly.

Nulla elementum risus quis risus viverra eget venenatis mi adipiscing. Morbi massa tellus, elementum quis laoreet et, vehicula in ante. Vestibulum ut leo facilisis libero placerat viverra. Donec non nunc quam. Phasellus congue, nulla ac dignissim pharetra, dolor lectus ultricies risus, a aliquet diam turpis pellentesque sapien. Sed at elit lorem, sit amet scelerisque tellus. Nunc nec suscipit tellus. Maecenas faucibus tristique eros eu feugiat. Sed tincidunt pulvinar velit, quis facilisis elit ultrices sit amet. Praesent id est suscipit diam rhoncus ornare et sit amet ante.

Read More »

1 2